



Bought with Keller Williams Realty Professionals
$700,000
$699,900
For more information regarding the value of a property, please contact us for a free consultation.
3724 NW PINON HILLS TER Portland, OR 97229
4 Beds
2.1 Baths
2,582 SqFt
Key Details
Sold Price $700,000
Property Type Single Family Home
Sub Type Single Family Residence
Listing Status Sold
Purchase Type For Sale
Square Footage 2,582 sqft
Price per Sqft $271
MLS Listing ID 24141986
Sold Date 11/04/24
Style Stories2, Traditional
Bedrooms 4
Full Baths 2
HOA Fees $40/ann
HOA Y/N Yes
Year Built 2003
Annual Tax Amount $6,452
Tax Year 2023
Lot Size 5,227 Sqft
Property Sub-Type Single Family Residence
Property Description
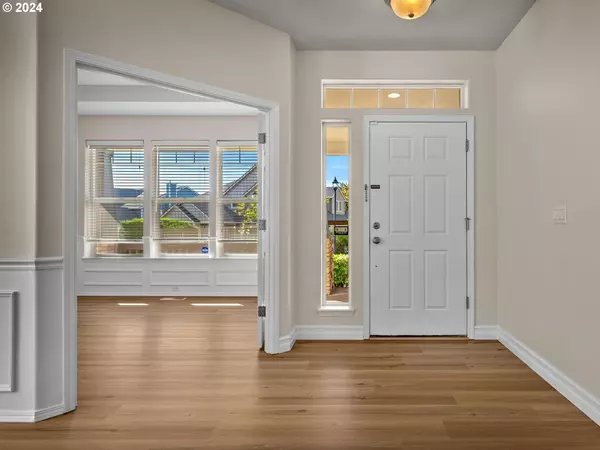
PRICE IMPROVED! Welcome Home to Your Dream Retreat! Step into sophistication and comfort in this stunning two-story home, four bedrm plus office/flex rm, where modern upgrades meet timeless charm. Boasting new carpet and luxurious Luxury Vinyl Plank (LVP) flooring throughout the entire main level, this home is designed for both relaxation and entertaining. As you enter, you are greeted by a spacious formal dining room, perfect for hosting dinner parties or holiday gatherings. The gourmet kitchen is a chef's delight, featuring high-end appliances, island, ample counter space, and a convenient butler's pantry that seamlessly connects to the dining area. Whether you're preparing a weeknight meal or a lavish feast, this kitchen has everything you need. The main level also features a light-filled office, ideal for remote work or creative endeavors, ensuring you can maintain productivity while enjoying the comfort of home. Freshly painted throughout, each room exudes a crisp, contemporary feel that complements the home's classic details. Venture upstairs to discover well-appointed bedrooms that offer serene retreats at the end of the day. The lovingly designed layout provides privacy and space for everyone to unwind. Located in a desirable neighborhood with easy freeway access to Portland, this home combines the tranquility of suburban living with the convenience of city life. Enjoy nearby parks, shopping, and dining options, all just a stone's throw away. Don't miss out on this exquisite property—schedule your private tour today and make this beauty your forever home!Professional Photos Coming Soon!
Location
State OR
County Washington
Area _148
Rooms
Basement Crawl Space
Interior
Interior Features Garage Door Opener, Wainscoting, Washer Dryer
Heating Forced Air
Cooling Central Air
Fireplaces Number 1
Fireplaces Type Gas
Appliance Builtin Oven, Builtin Range, Dishwasher, Gas Appliances, Granite, Microwave
Exterior
Parking Features Attached
Garage Spaces 2.0
Roof Type Composition
Garage Yes
Building
Lot Description Level
Story 2
Sewer Public Sewer
Water Public Water
Level or Stories 2
Schools
Elementary Schools Findley
Middle Schools Other
High Schools Sunset
Others
Senior Community No
Acceptable Financing Cash, Conventional, FHA, VALoan
Listing Terms Cash, Conventional, FHA, VALoan
Read Less
Want to know what your home might be worth? Contact us for a FREE valuation!

Our team is ready to help you sell your home for the highest possible price ASAP

Nearby Locations